MV8
- client
- private
- location
- Athens
- project year
- 2025
- status
- under construction
- design team
- Eleni Ioannidou, Maria Karagkiozi
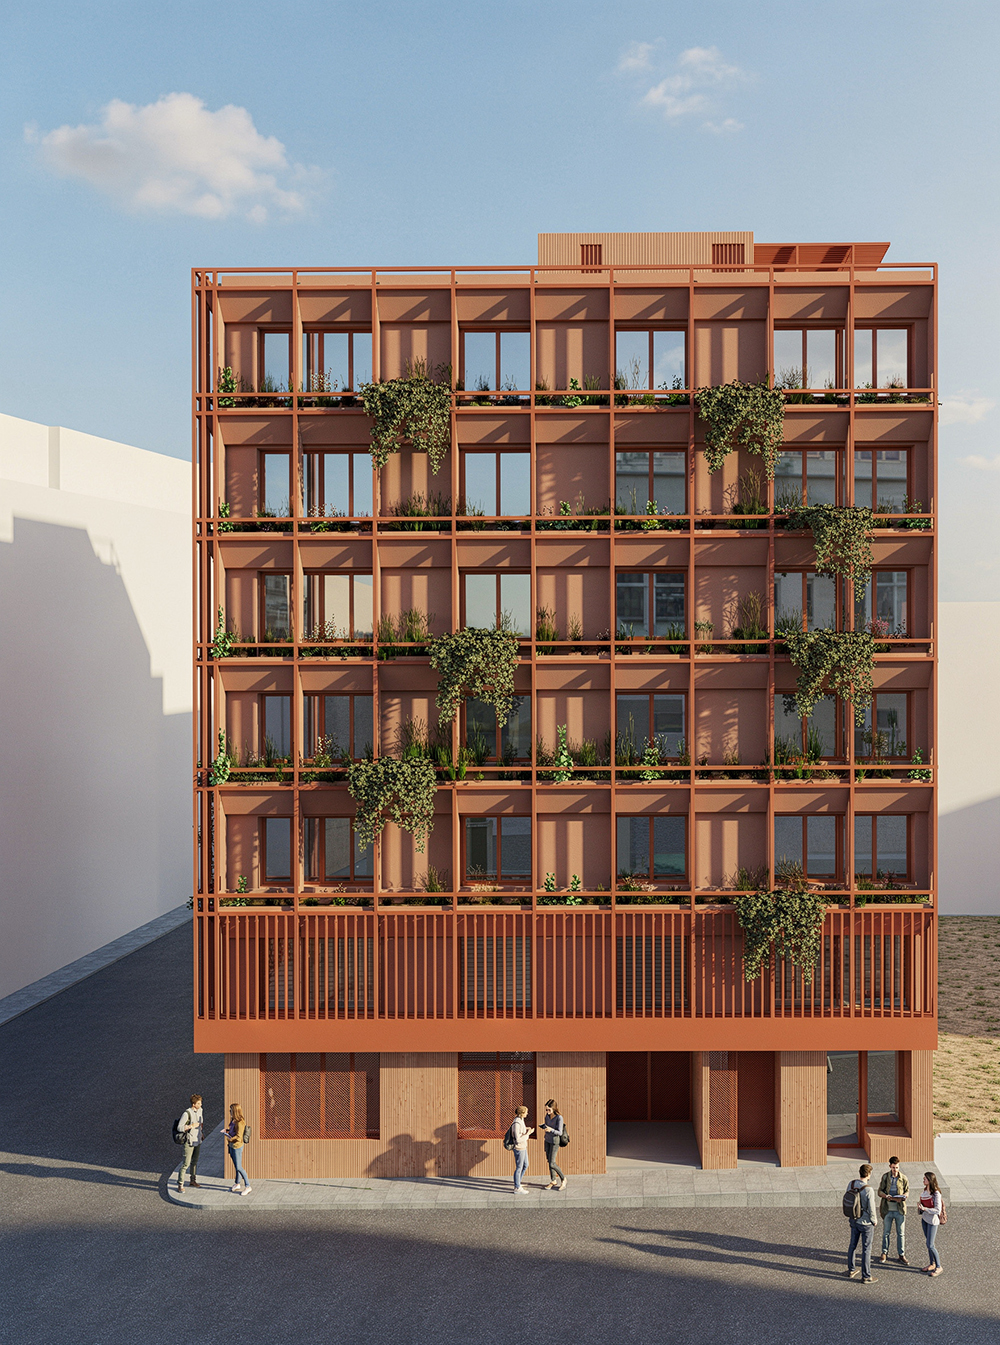
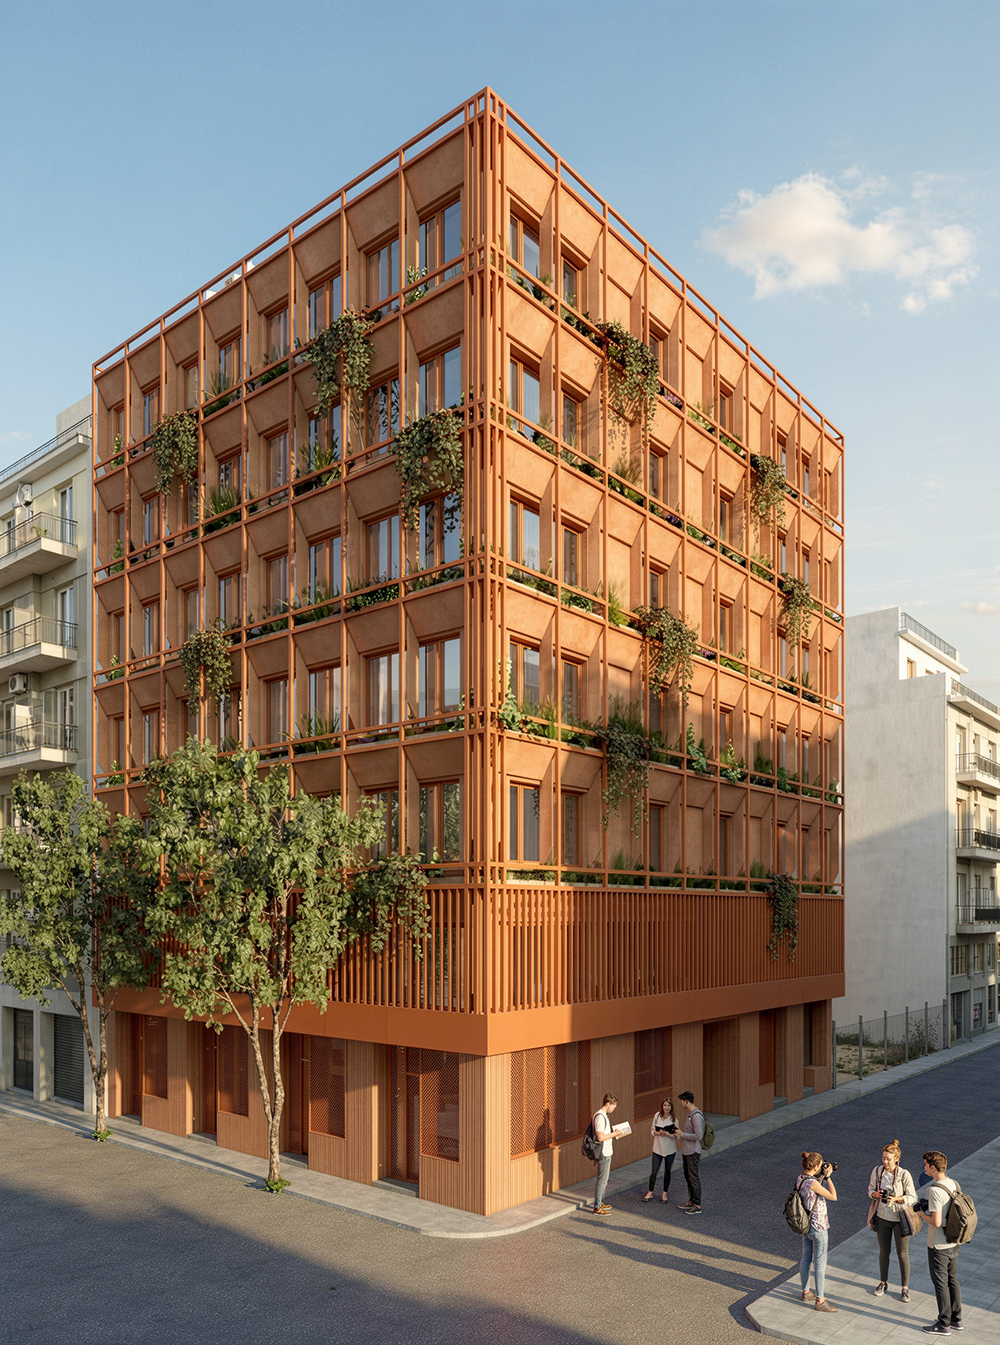
MV8 project involves the adaptive reuse of a six-story office building into a vibrant student residence. While the original facade is preserved, a new external metal exoskeleton is introduced to frame the structure. This secondary skin serves as a vertical trellis, allowing lush climbing plants from integrated planters to gradually envelop the building in a “living” facade.
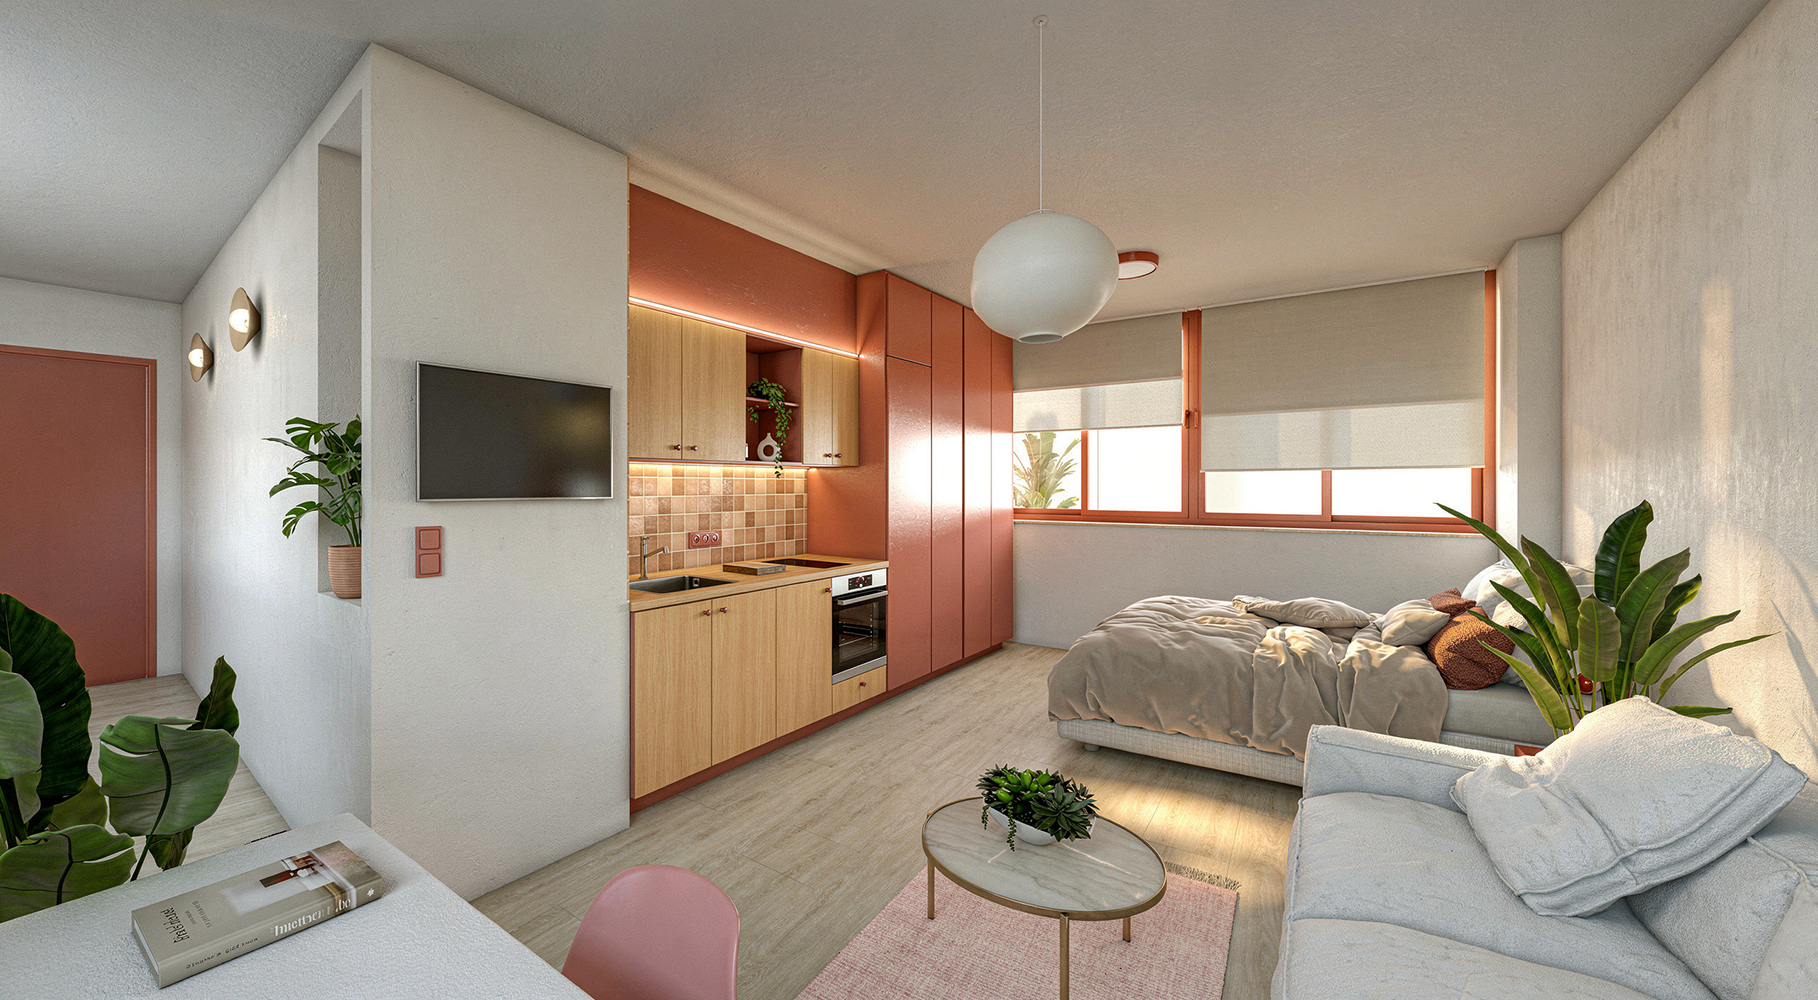
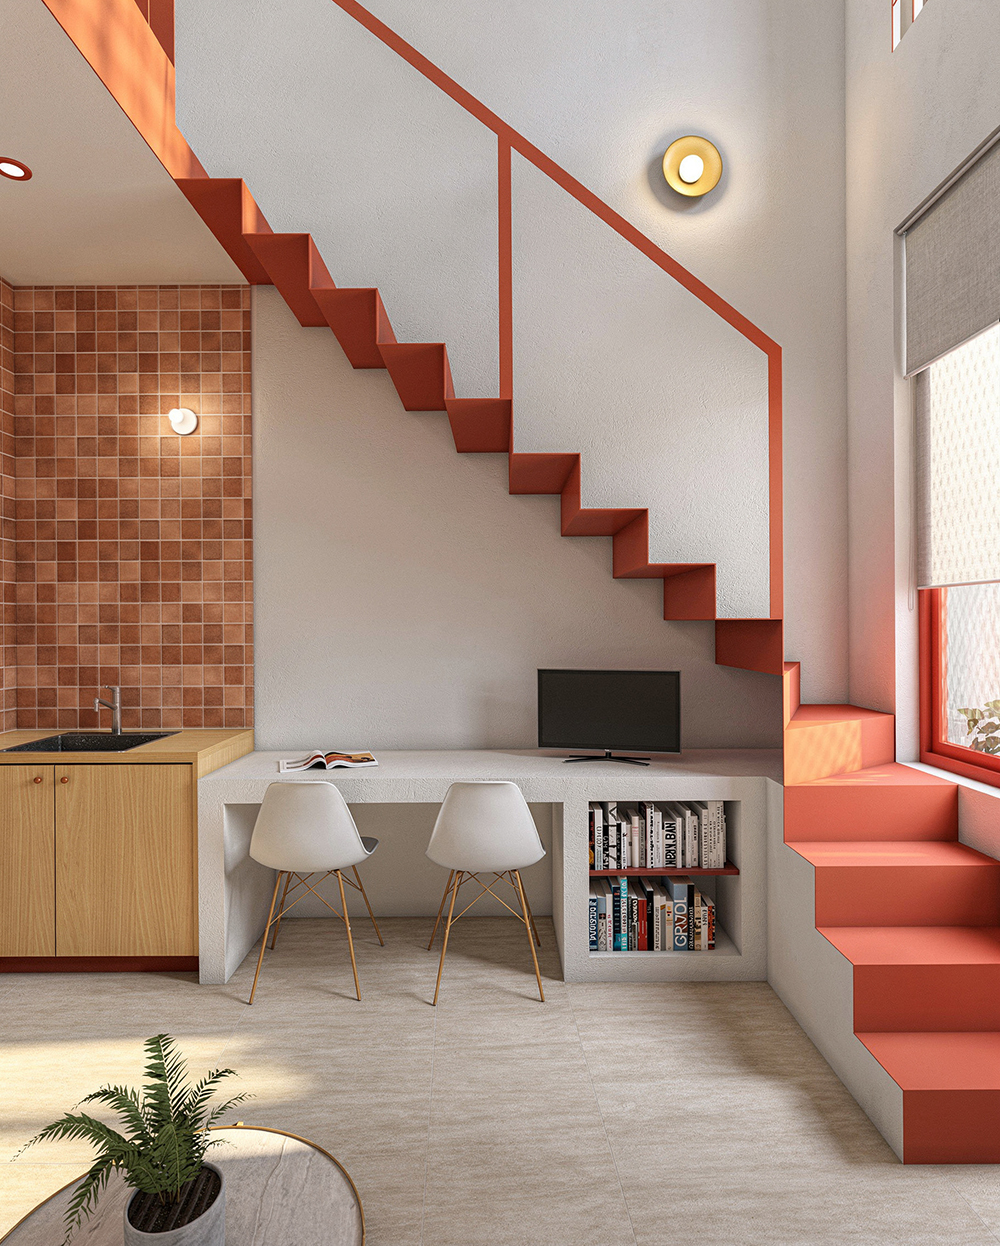
The design prioritizes natural light and a seamless “inside-out” connection. Split-level maisonettes on the ground floor and mezzanine offer a dynamic sense of space, while studio apartments occupy the upper floors; their single-room layouts maximize efficiency without sacrificing openness.
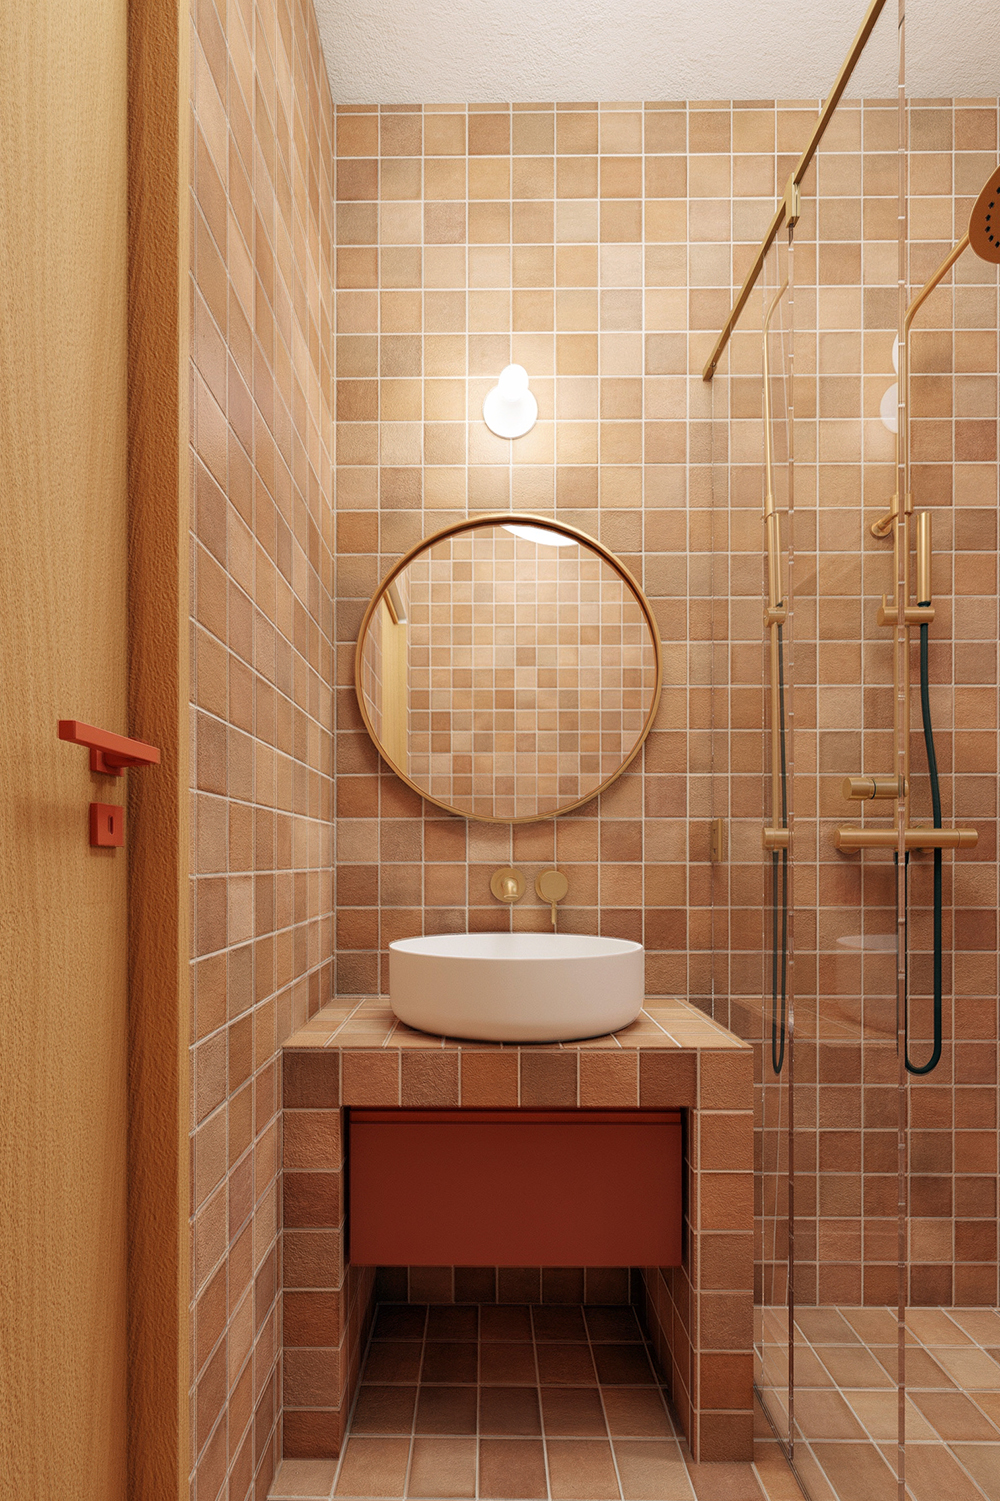
The entire project is bathed in the warm hues of terracotta, creating a cozy, earthy atmosphere that contrasts with the urban metal frame.
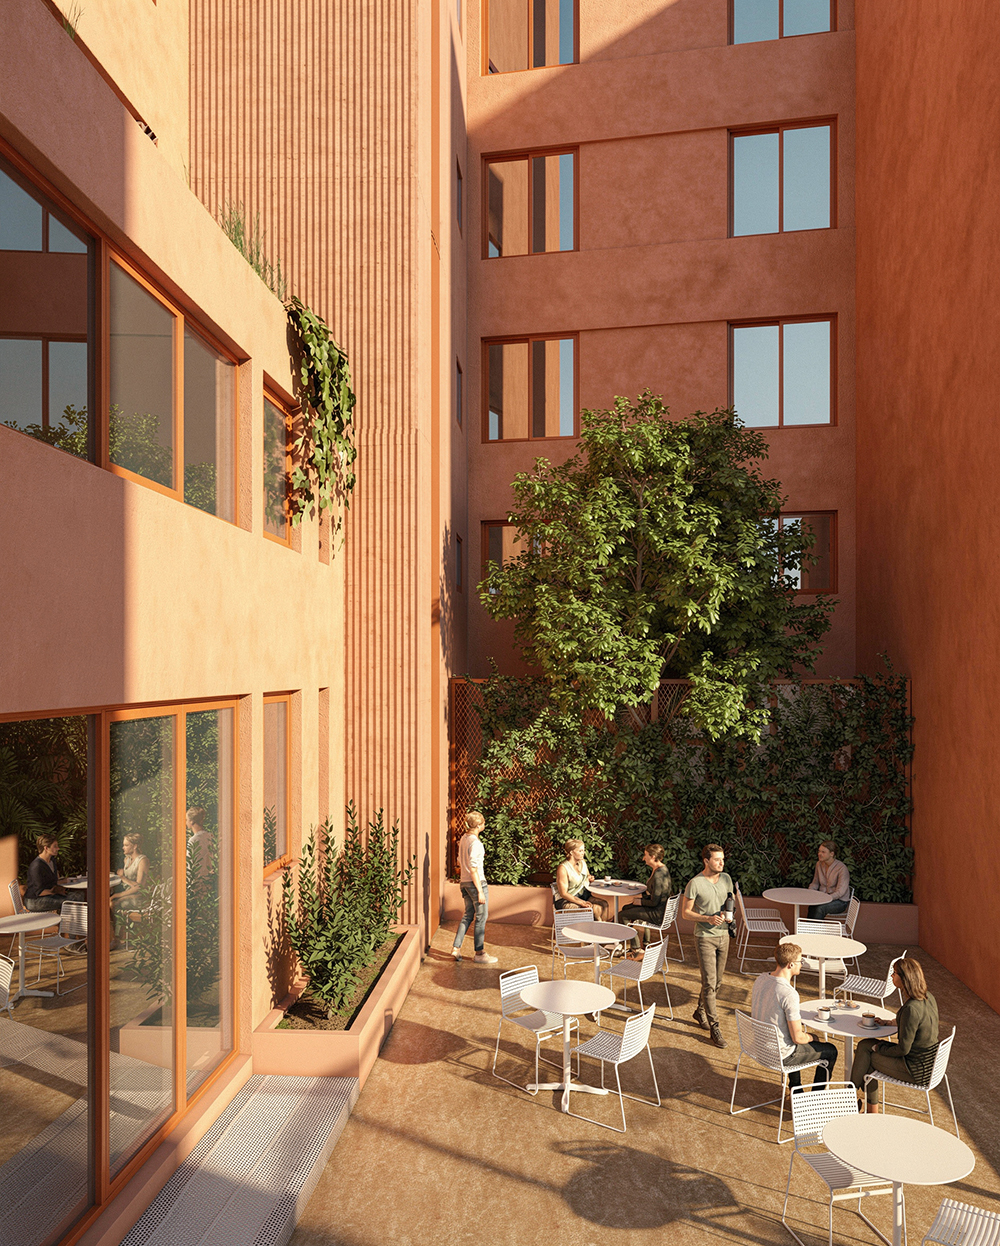
At the rear of the building, the courtyard is transformed into a social hub. A small café anchors this space, providing a sheltered spot for students to gather, interact, and foster a sense of community.